top of page


client:
project:
services:
10% CABINETRY
WAREHOUSE VISUAL IDENTITY
Environmental Graphics
Wayfinding
Information Design
Workplace Branding
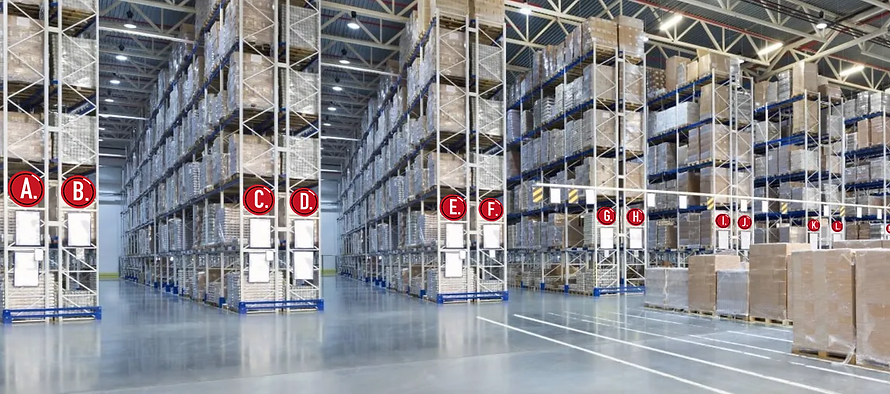
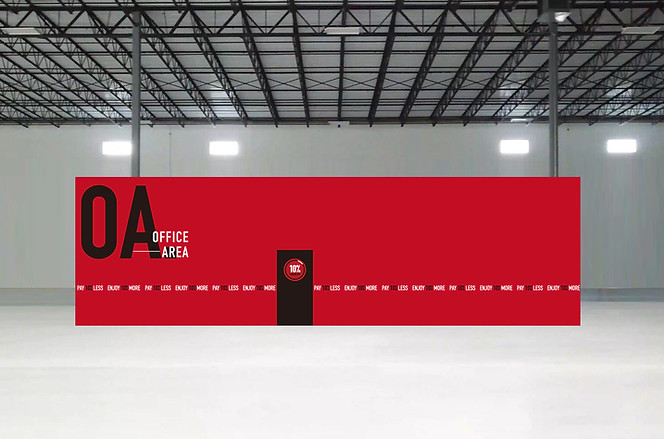
Designed a comprehensive environmental graphics and wayfinding system for the 10% Cabinetry warehouse and operations facility. The project aimed to improve navigation, strengthen workplace branding and create a more organized and efficient environment for employees, visitors and logistics operations.
The system included warehouse landmark signage, rack identification, circulation maps, departmental graphics, office branding, exterior signage and operational information displays, creating a cohesive visual language throughout the facility.










bottom of page