

client:
project:
services:
KOB KITCHEN & BATH
SHOWROOM VISUAL IDENTITY
Visual Identity
Environmental Graphics
Wayfinding
Information Design
KOB Kitchen & Bath sought to transform its showroom into a cohesive brand environment that would educate, inspire and guide customers throughout their renovation journey.
This project involved the development of a comprehensive visual identity system for the showroom, including environmental graphics, wayfinding, product information displays, collection presentation areas and customer engagement touchpoints.
The design strategy focused on improving customer navigation, strengthening brand storytelling and creating a more intuitive product discovery experience. From entrance branding and directional signage to educational displays and collection walls, every element was designed to support both customer engagement and sales consultations.
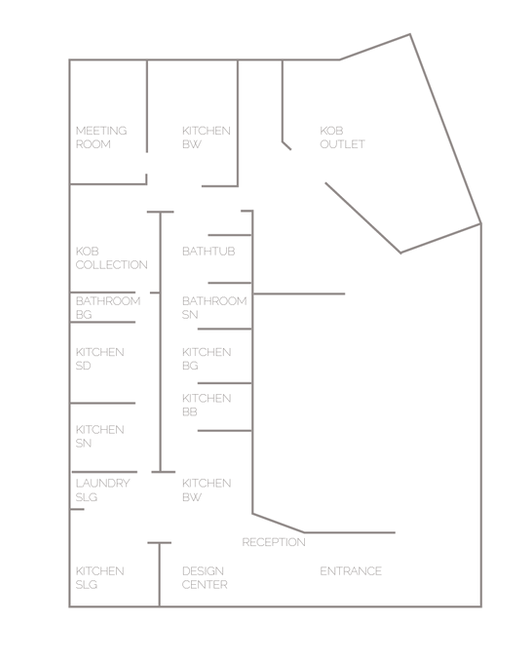
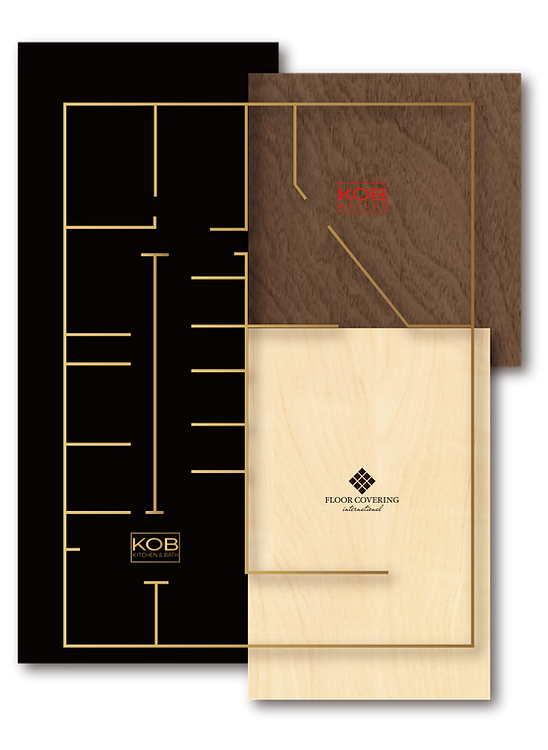
Visitor Journey
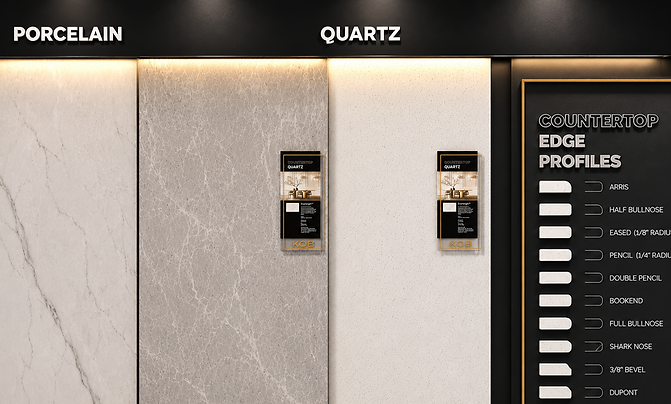
The showroom experience was organized around key customer touchpoints, guiding visitors through product displays, consultation areas and informational zones. Graphics were designed to support navigation while encouraging exploration and engagement.





Environmental Graphics
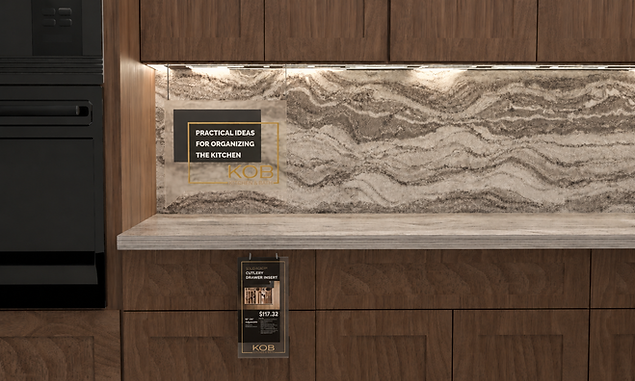
A series of branded environmental graphics were developed to strengthen the identity of the space and create visual continuity throughout the showroom. These elements helped transform functional surfaces into communication opportunities while reinforcing the overall brand narrative.

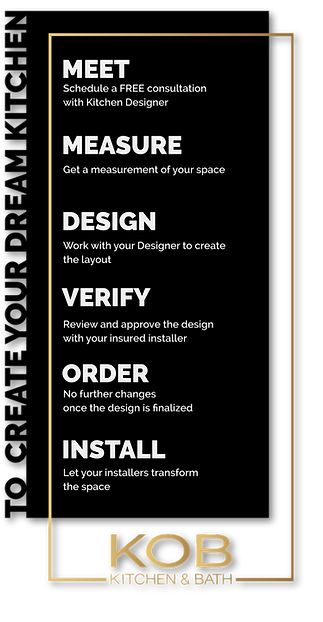



Information Design
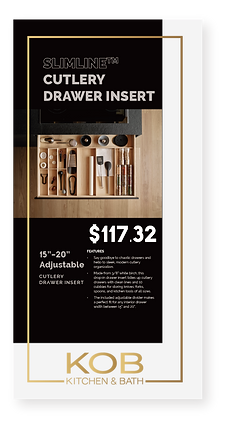
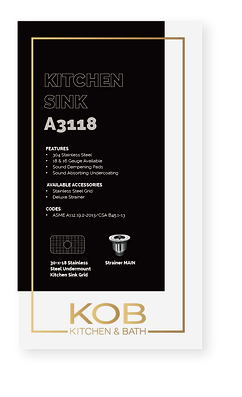
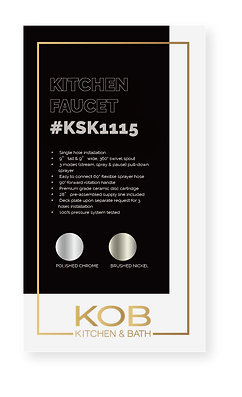
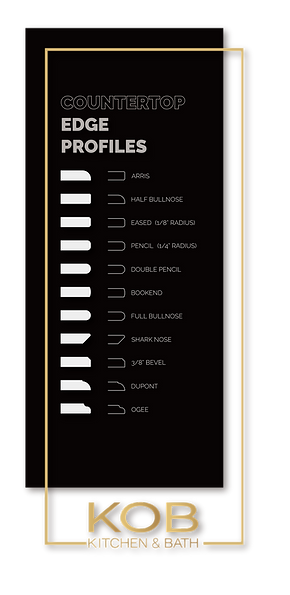
Product information, feature highlights and showroom messaging were organized into a clear hierarchy to improve readability and accessibility. The design system enabled customers to quickly understand key information while supporting conversations with sales representatives.

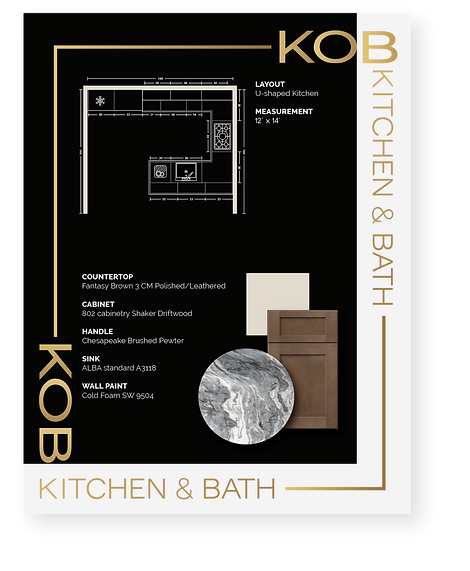



Outcome
The showroom evolved from a product display environment into a cohesive brand experience. Through environmental graphics, information design and spatial storytelling, the project improved navigation, strengthened brand recognition and enhanced visitor engagement throughout the customer journey.